East and West have long embraced contrasting architectural philosophies. While Western ancient architecture prioritizes durable stone structures, traditional Chinese architecture has evolved a unique, sophisticated building system centered on wood and precision tenon‑and‑mortise joinery. For thousands of years, wooden construction has shaped China’s architectural landscape, from stately imperial palaces and sacred Buddhist temples to refined classical gardens and local vernacular homes. More than functional shelters, these timeless structures embody advanced structural logic, strict ritual hierarchies, profound ecological philosophy and refined craftsmanship, representing the enduring aesthetic essence of Eastern architecture.
Core Characteristics of Traditional Chinese Wooden Architecture
Departing from the rigid load‑bearing masonry systems prevalent in Western architecture, traditional Chinese wooden buildings rely on flexible beam‑column frameworks locked together by tenon‑and‑mortise joints. This ingenious structural design works in tandem with natural conditions, delivering exceptional practical performance and timeless artistic value.
1. Tenon‑and‑Mortise Joints: Nail‑Free Mechanical Perfection
The tenon‑and‑mortise technique defines the soul of traditional Chinese wooden architecture. By interlocking protruding tenons and recessed mortises, ancient craftsmen assembled entire buildings without nails or adhesive. This flexible connection disperses structural pressure and absorbs seismic force, creating the iconic resilience known as “walls may fall, but the building stands firm”. Wooden components expand and contract naturally with climate changes, greatly improving structural longevity and embodying China’s ancient philosophy of harmony between humanity and nature.
2. Frame Load‑Bearing: Flexible Layout for Diverse Scenarios
Traditional Chinese wooden architecture adopts a clear frame load‑bearing system: beams and columns bear all structural weight, while exterior walls serve only as non‑loadbearing partitions for insulation, ventilation and decoration. This mechanism enables highly adaptable spatial designs, suitable for grand ceremonial halls, delicate garden pavilions and ordinary residential buildings. Over time, diverse regional styles emerged, including lift‑beam frames, through‑column frames, stilted structures and log cabins, each tailored to China’s diverse climates, terrains and local lifestyles.
3. Dougong Brackets: Integration of Structural Function and Aesthetics
Dougong — intricate interlocking wooden brackets positioned between columns and roof eaves — is the most iconic feature of classical Chinese architecture. Structurally, it transfers and distributes heavy roof loads, supporting wide overhanging eaves and protecting buildings from wind, rain and solar damage. Aesthetically, its layered, symmetrical composition creates a solemn, rhythmic visual order. The ancient architectural manual Yingzao Fashi established a unified modular system based on dougong proportions, standardizing official and imperial architectural construction across dynasties.
4. Harmony with Nature: The Philosophical Root of Wooden Design
Wood is a natural, warm and highly malleable material that perfectly embodies the core Chinese philosophy of “harmony between humanity and nature”. Ancient builders favored local materials and integrated architectural forms seamlessly with surrounding landscapes. The signature upturned roof ridges, resembling birds in flight, effectively drain rainwater and reduce wind resistance. This thoughtful design allows buildings to merge organically with nature, forming the poetic, ethereal atmosphere characteristic of Eastern architectural aesthetics.
Famous Examples of Traditional Chinese Wooden Architecture
China preserves a remarkable collection of ancient wooden architecture, ranging from imperial ritual complexes and Buddhist temples to towering ancient pagodas and exquisite private gardens. Each landmark exemplifies the peak craftsmanship of its era and carries deep cultural significance.
1. Sakyamuni Pagoda of Fogong Temple: The World’s Tallest All‑Wood Pagoda

Completed in 1056 during the Liao Dynasty, the Sakyamuni Pagoda of Fogong Temple in Ying County, Shanxi Province, is the world’s tallest and best‑preserved full‑wood multi‑story pagoda. Standing 67.31 meters high, it features five visible exterior floors and four hidden internal mezzanines, forming a nine‑story integrated structure. The entire building is assembled from tens of thousands of wooden components using only tenon‑and‑mortise and dougong joints, with no metal nails whatsoever.
Equipped with a double‑ring column network and 54 types of dougong brackets, the pagoda achieves balanced force distribution and exceptional structural stability. After nearly a millennium of earthquakes, storms, fires and wars, it still stands intact, representing the highest achievement of structural mechanics in ancient Chinese wooden architecture.
2. Hall of Prayer for Good Harvests: A Model of Imperial Wooden Ritual Architecture

As the core ritual building of Beijing’s Temple of Heaven, the Hall of Prayer for Good Harvests hosted imperial ceremonies in the Ming and Qing dynasties, where emperors prayed for national prosperity and bumper harvests. Built entirely of premium nanmu wood with pure tenon‑and‑mortise assembly, the structure uses no iron nails or horizontal load‑bearing beams, perfectly embodying ancient Chinese ritual hierarchy and the traditional cosmological view of heaven‑human unity.
The hall features an elegant triple‑eaved circular roof with azure glazed tiles and a golden finial. Its 28 massive nanmu columns symbolize the twenty‑eight lunar mansions in traditional Chinese astronomy. Layered dougong brackets and symmetrical layouts unite mechanical precision, ritual symbolism and visual grace, fully demonstrating the grand yet refined style of ancient Chinese official architecture.
3. East Hall of Foguang Temple: The Benchmark of Tang‑Dynasty Wooden Architecture
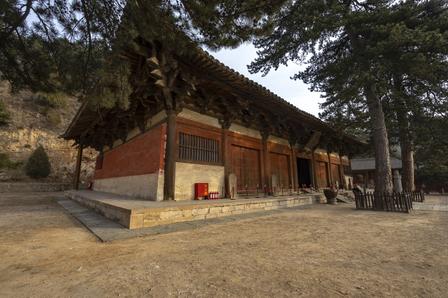
Built in 857 during the Tang Dynasty, the East Hall of Foguang Temple on Wutai Mountain, Shanxi Province, is the largest and most well‑preserved wooden hall dating from the Tang Dynasty. Regarded as a national architectural treasure, it disproved early academic claims that no intact Tang wooden structures survived, serving as an authoritative model for studying Tang architectural techniques and design standards.
Adopting a classic Tang lift‑beam frame and the highest‑grade imperial hip‑and‑gable roof, the hall features oversized dougong brackets and extraordinarily extended eaves, showcasing the magnificent, minimalist and unrestrained aesthetic of Tang architecture. By fully preserving authentic Tang structural norms and craftsmanship, it laid a solid foundation for the later development of Song and Qing wooden architectural systems.
4. Hall of Supreme Harmony: The Pinnacle of Ming and Qing Official Wooden Architecture

Located in Beijing’s Forbidden City, the Hall of Supreme Harmony is the supreme imperial building of the Ming and Qing dynasties, as well as the largest and highest‑grade official wooden palace in China. It embodies the most rigorous ancient ritual standards and integrates the most sophisticated imperial wooden craftsmanship of its time.
Boasting a top‑tier double‑eaved hip‑and‑gable roof, the hall features robust wooden frameworks, thick load‑bearing beams and elaborate standardized dougong sets. Strictly following ancient architectural codes and hierarchical systems, its structure integrates structural strength, ritual order and imperial solemnity. Complemented by exquisite painted ornamentation and glazed tile roofing, it stands as the ultimate masterpiece of traditional Chinese palace wooden architecture.
5. Suzhou Classical Gardens: Elegant Wooden Aesthetics of Southern China

In stark contrast to the grand, powerful style of northern official architecture, wooden structures in Suzhou’s classical gardens — notably the Humble Administrator’s Garden and the Lingering Garden — embody the delicate, refined aesthetic of southern Chinese craftsmanship. Garden pavilions, terraces, towers and corridors adopt lightweight through‑column wooden frames, featuring slender components and flexible, free‑flowing layouts.
Capitalizing on the flexible combinatorial nature of wooden frameworks, ancient craftsmen created layered, ever‑changing spatial scenes within limited garden spaces. Winding corridors, graceful flying eaves and intricate lattice windows allow wooden buildings to blend fluidly with rockeries, ponds and lush vegetation. The result is the iconic poetic charm of classical Chinese gardens — “new scenery at every step” — perfectly capturing the subtle, elegant artistic temperament of southern wooden architecture.
Conclusion: Eternal Wisdom of Millennia‑Old Timber Craftsmanship
From robust Tang halls and towering Liao pagodas to majestic imperial palaces and delicate Jiangnan gardens, traditional Chinese wooden architecture far exceeds structural functionality. Every tenon, mortise, beam and bracket embodies ancient mechanical wisdom, nature‑oriented worldviews, rigorous ritual culture and distinctive Eastern aesthetics.
Unlike the rigid permanence of stone architecture, wooden structures deliver soft, flexible beauty, reflecting the Chinese philosophy of balancing toughness and gentleness and coexisting with nature. Today, these millennia‑old wooden construction techniques are protected as intangible cultural heritage. Continually inherited and innovated by modern craftsmen, this unique Eastern architectural civilization continues to captivate and inspire the global architectural community.